
TL;DR

Get home appliances delivered free with Prime
- Fast, free delivery on millions of items
- Prime Video, Amazon Music and more included
- Member-only deals all year
Architect Crina Arghirescu Rogard renovated a 3,000-square-foot apartment at 15 Central Park West, using David Hockney’s photographic collage “Sunday Morning” as a design reference. The project connects two former living areas and places art, flexible seating and a low, curved sofa around views of Central Park.
Architect Crina Arghirescu Rogard has combined two former living areas into a single 3,000-square-foot apartment at 15 Central Park West, using David Hockney’s photographic collage “Sunday Morning” as a reference for how the home reveals art and rooms from changing viewpoints. The project centers on a curved rust-colored sofa positioned low before floor-to-ceiling windows, leaving the view over Central Park open.
In its report, Livingetc describes the renovation as a home for a French family whose life is split between Europe and the United States. The apartment is in the limestone-clad 15 Central Park West, a residential building whose architecture draws on New York’s pre-war Neo-Classical and Beaux-Arts traditions. Rogard’s design joins two independent living areas into one residence, using a sequence of connected rooms rather than treating the former division as a visible boundary.
The point of departure was Hockney’s “Sunday Morning,” a photographic collage that assembles overlapping images of a hotel room. The report says the collage’s shifting perspectives informed the way artwork and interiors are encountered around the apartment. Works include a tapestry by Belgian duo KRJST Studio, a canvas by Claudia Doring Baez, a neon-lit sculpture by Brooklyn artist Esther Ruiz, and objects by John Junior Kim made from wood, paper and stone. The report identifies Chris Mottalini as the photographer.
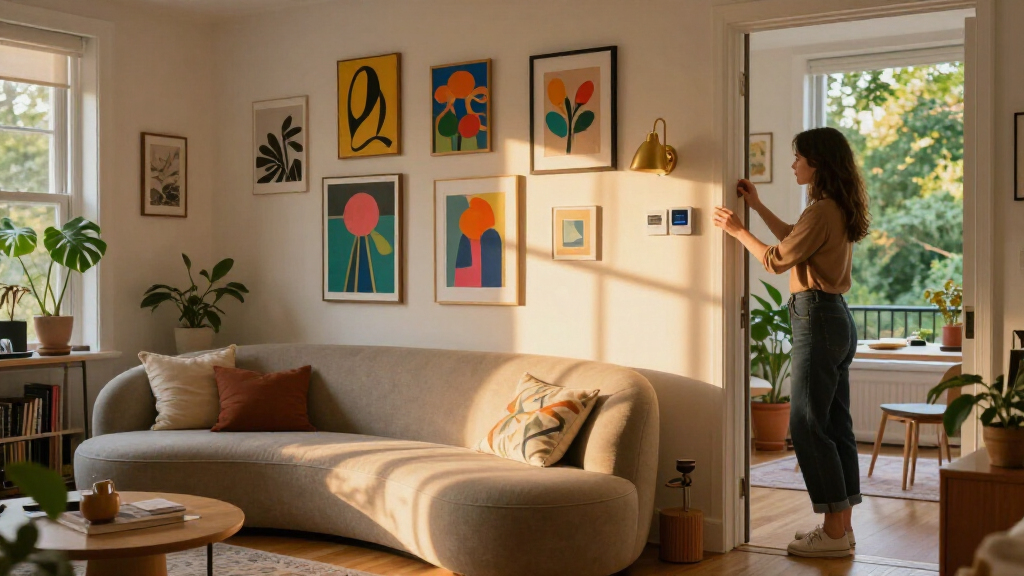
To link the living room and library, Rogard used a moss-green rug that continues across both spaces. In the living room, a custom serpentine sofa in rust velvet-mohair curves toward the windows, while the furniture is kept low to preserve the view. The designer says the sofa is intended to support both looking outward and sitting together. The article also describes a practical brief: the home must work for different group sizes, from intimate use to gatherings that include several generations.
Connecting Rooms Around the Park View
The renovation offers a specific example of how a designer can reconcile an existing layout with a prominent view and a large art collection. Instead of making the apartment’s former division the focus, the design uses a continuous room sequence, a shared rug and repeated sightlines to make the connected spaces feel related. That approach matters here because the household’s needs change with family members travelling between continents and visiting in different combinations, according to the report.
The project also treats the park-facing windows as a central feature rather than a backdrop to be crowded with furniture. The sofa’s curved form points toward the glass while allowing people to face one another. Its position and low furnishings, as described by Rogard, make the room serve both as a place to gather and as a vantage point over Central Park. These are design intentions reported by the publication, not independently measured outcomes.
As an affiliate, we earn on qualifying purchases.
From Hockney’s Collage to the Apartment
Hockney’s “Sunday Morning” depicts a hotel room through multiple overlapping photographic prints, combining details such as an unmade bed, papers and a program for the Metropolitan Opera’s 1982 season. As Livingetc recounts, the Mayflower hotel shown in the work no longer exists; the apartment renovation is on the same New York site. Rogard says she was drawn to how Hockney builds an image from fragments, a principle she adapted to the home’s sequence of rooms and perspectives.
At 15 Central Park West, the project sits within a building shaped by older New York residential traditions. The apartment’s design pairs that architectural setting with contemporary art and custom furniture. The source presents the Hockney collage as an inspiration for the renovation, not as a literal scheme replicated throughout the home.
floor-to-ceiling window art display
As an affiliate, we earn on qualifying purchases.
As an affiliate, we earn on qualifying purchases.
Project Details Not Specified
The source does not state when the renovation was completed, provide a project budget, or explain which structural changes were made to connect the two living areas. It also does not give details about the family beyond its French background and cross-Atlantic life. The designer’s descriptions of comfort, flexibility and the experience of moving through the apartment are attributed design aims; the report does not provide resident interviews or an independent evaluation of how the home performs in daily use.
As an affiliate, we earn on qualifying purchases.
No Further Project Milestone Reported
Livingetc presents the apartment as a completed interior project, but its report does not identify an upcoming construction milestone, public event or follow-up announcement. The next available details would depend on further information from the architect, residents or publication; none is specified in the source material.
As an affiliate, we earn on qualifying purchases.
Key Questions
Where is the apartment?
It is in 15 Central Park West, a limestone-clad residential building overlooking Central Park in New York.
What inspired the renovation?
Architect Crina Arghirescu Rogard cited David Hockney’s photographic collage “Sunday Morning,” whose overlapping images show a room from multiple perspectives.
How did the design connect the two living areas?
The renovation joined the former spaces into one residence. A sequence of connected rooms and a moss-green rug running from the living room to the library help create continuity, according to the report.
What is distinctive about the living-room sofa?
It is a custom serpentine sofa in rust velvet-mohair, curved toward the windows and positioned with other low furnishings to keep the park view open.
What remains unknown about the project?
The report does not say when the renovation was completed, how much it cost, or what structural work was required to join the two living areas.
Source: rss
Halloween Picks
halloween
As an affiliate, we earn on qualifying purchases.